
<-- style PDP --> 45 Chestnut Street, Kingston - Detached for sale for $974,900
  • for sale

45 Chestnut Street

Kingston, Ontario, K7K 3X4 - East of Sir John A. Blvd

$974,900

  • Neighbourhood

    East of Sir John A. Blvd

  • Major Intersection

    Cherry

  • Listed Since: 196 day(s)

  • Last update: today

Overview

  • Property Type

    Detached, 2 1/2 Storey

  • Bedrooms

    3

  • Bathrooms

    2

  • Basement

    Unfinished

  • Kitchen

    2

  • Total Parking

    2

  • Lot Size

    60x92.5 (Feet)

  • Taxes

    $3,554.00 (2025)

  • Type

    Freehold

Property Description

Property description for 45 Chestnut Street, Kingston

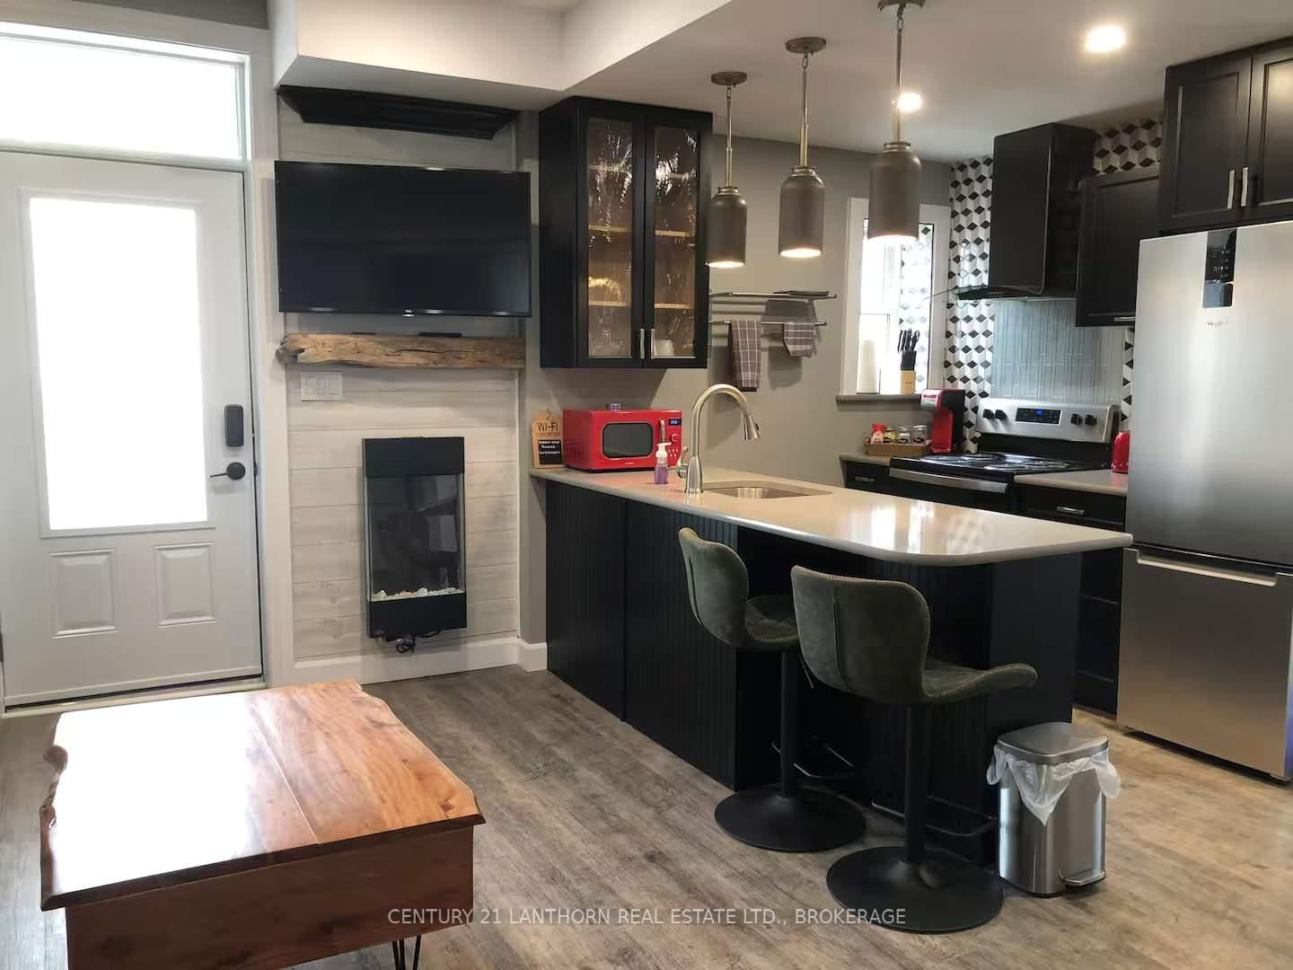
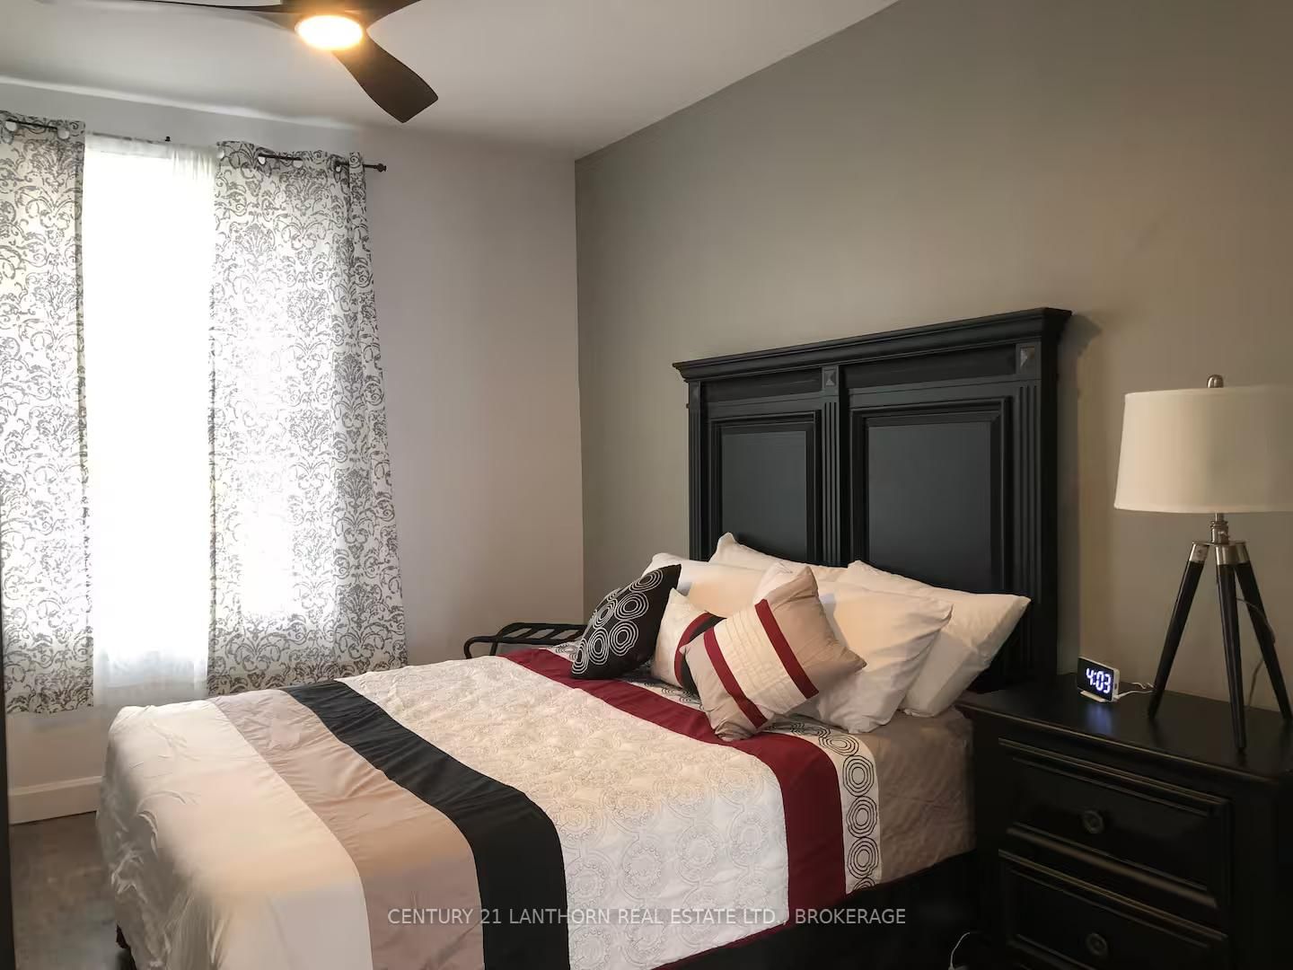
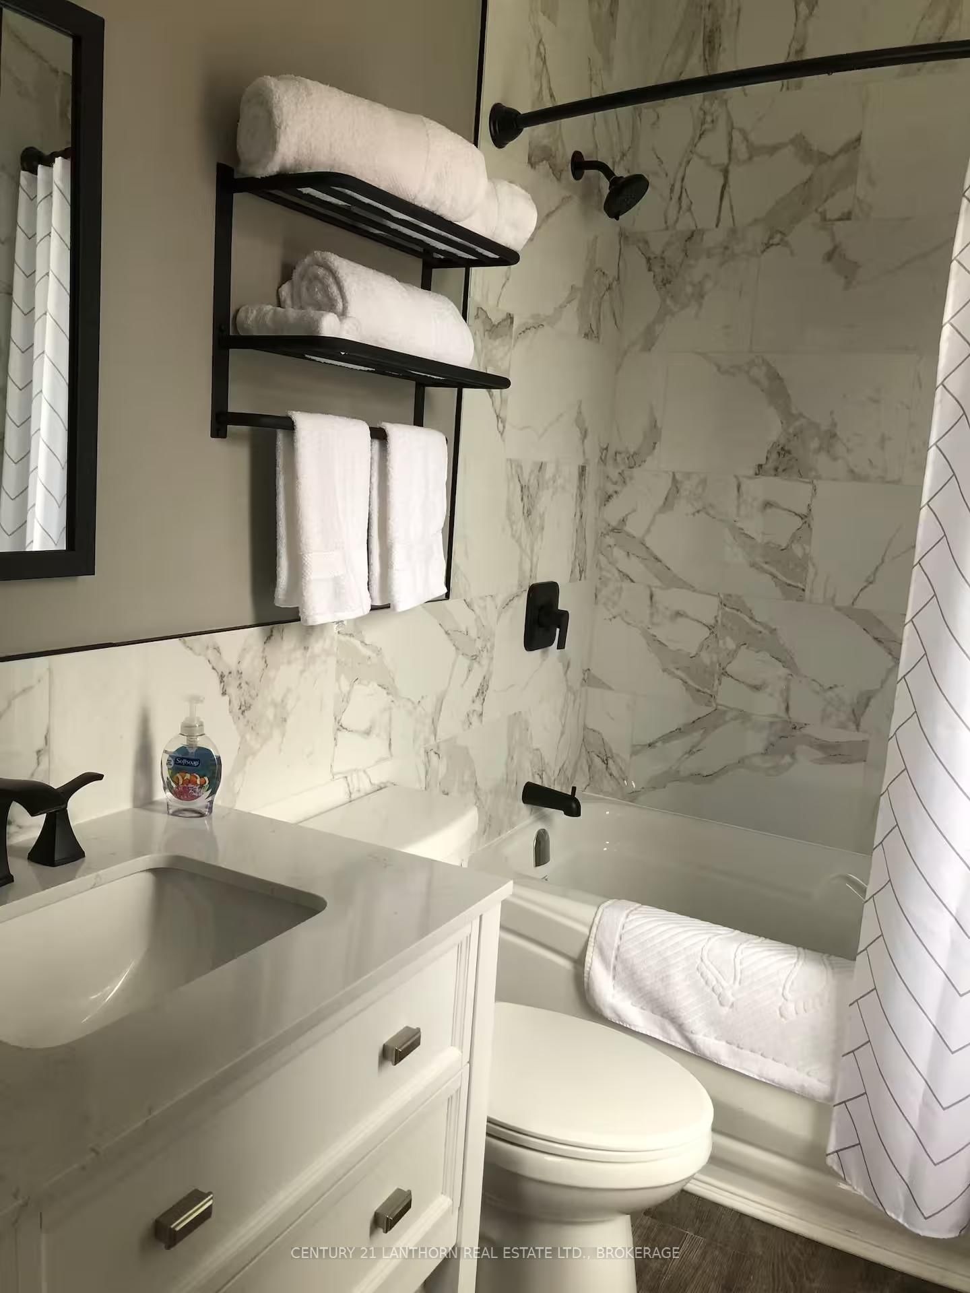
45 Chestnut Street is a completely rebuilt residential duplex offering two fully furnished, all-inclusive executive-style apartments in a prime downtown location. Ideal for owner-occupants, professionals, or investors looking for a move-in-ready income property. This 2.5-storey, rusticated-stone home was stripped to the studs and professionally renovated from 2022 to 2024. Significant upgrades include all-new electrical, plumbing, and HVAC systems; spray-foam insulation (basement through attic); new windows and doors; and Ontario Building Code-compliant fire separation. The cellar is fireproofed with mono-coat treatment. The upper unit is a spacious 2-bedroom suite with a modern 3-piece bath, finished loft, in-suite laundry, and private deck with views over the Fruit Belt. The lower unit is a bright 1-bedroom with a full 4-piece bath, open layout, and generous finishes. Each unit includes in-suite laundry, programmable Wi-Fi thermostats, and separate shut-offs. Interior features include luxury vinyl plank flooring, quartz and granite countertops, custom cabinetry, ceramic and marble tilework, and full furnishings-TVs, linens, cutlery, and appliances are all included. The property also features a new metal roof, updated eavestroughs, exterior LED soffit lighting, new fencing, fresh sod, a security camera system, on-site parking, and a Level 2 EV charger. Whether you're living a unit (if available) while renting the other, or seeking a hands-off investment with strong appeal to executive tenants, this is a rare opportunity in one of Kingston's most walkable neighbourhoods. Unit 2 is currently rented until 2027-01-11, minimum24 hours' notice required

Listed by CENTURY 21 LANTHORN REAL ESTATE LTD., BROKERAGE

  • MLS #

    X12651356

  • Sq. Ft

    1500-2000

  • Sq. Ft. Source

    MLS

  • Lot Irregularities

    n/a

  • Year Built

    100+

  • Pool

    None

  • Drive

    Tandem

  • Garage

    None

  • Total Parking

    2

  • Family Room

    N

  • Den

    N

  • Exterior

    Concrete

  • Fireplace

    N

  • Roof

    Metal

  • Foundation

    Stone

  • Elevator

    n/a

  • Water View

    n/a

  • Laundry Level

    n/a

  • Heat

    Forced Air

  • A/C

    Central Air

  • Water

    Municipal

  • Water Supply

    n/a

  • Sewers

    Sewers

  • Central Vac

    N

  • Kitchen

    3.99 x 2.16 ft Main level

  • Br

    3.71 x 3.63 ft Main level

  • Bathroom

    2.34 x 1.32 ft Main level

    4 Pc Bath

  • Living

    4.14 x 2.95 ft Main level

  • Bathroom

    2.29 x 3.0 ft 2nd level

    3 Pc Bath, Combined W/Laundry

  • Br

    3.4 x 2.95 ft 2nd level

  • Br

    3.76 x 2.72 ft 2nd level

  • Kitchen

    4.47 x 1.76 ft 2nd level

  • Living

    4.14 x 2.97 ft 2nd level

  • Loft

    7.7 x 6.6 ft Upper level

  • MLS #

    X12651356

  • Sq. Ft

    1500-2000

  • Sq. Ft. Source

    MLS

  • Lot Irregularities

    n/a

  • Year Built

    100+

  • Pool

    None

  • Drive

    Tandem

  • Garage

    None

  • Total Parking

    2

  • Family Room

    N

  • Den

    N

  • Exterior

    Concrete

  • Fireplace

    N

  • Roof

    Metal

  • Foundation

    Stone

  • Elevator

    n/a

  • Water View

    n/a

  • Laundry Level

    n/a

  • Heat

    Forced Air

  • A/C

    Central Air

  • Water

    Municipal

  • Water Supply

    n/a

  • Sewers

    Sewers

  • Central Vac

    N

  • Kitchen

    3.99 x 2.16 ft Main level

  • Br

    3.71 x 3.63 ft Main level

  • Bathroom

    2.34 x 1.32 ft Main level

    4 Pc Bath

  • Living

    4.14 x 2.95 ft Main level

  • Bathroom

    2.29 x 3.0 ft 2nd level

    3 Pc Bath, Combined W/Laundry

  • Br

    3.4 x 2.95 ft 2nd level

  • Br

    3.76 x 2.72 ft 2nd level

  • Kitchen

    4.47 x 1.76 ft 2nd level

  • Living

    4.14 x 2.97 ft 2nd level

  • Loft

    7.7 x 6.6 ft Upper level

Thinking of Selling?

Find Out Your Home’s Value in Today’s Market!

No Email or Signup is required to view your home estimate.

estimate your home value

Contact Manoj Kukreja

Sales Representative,
Century 21 People’s Choice Realty Inc.,
Brokerage
(647) 576 - 2100

Manoj profile avatar

Property History

Property history for 45 Chestnut Street, Kingston

This property has been sold 6 times before. Create your free account to explore sold prices, detailed property history, and more insider data.

Sign In / Register

Mortgage Calculator

This data is for informational purposes only.

Mortgage Payment per month

Principal Amount

Interest

Total Payable

Amortization

Amortization

Closing Cost Calculator

This data is for informational purposes only.

Closing Cost Total for this property

Total Cash flow for purchasing this property

Down Payment(%)*
Additional information

Provincial Land Transfer Tax

Ontario Land Transfer Tax Rebate

Toronto Land Transfer Tax

Toronto Land Transfer Tax Rebate

PST on CMHC Insurance Premium

Lawyer Fees

$2,825

Government Registration Fee's

$164

Title Insurance

Closing Cost Total

Total Cash flow for purchasing this property

Provincial Land Transfer Tax

Ontario Land Transfer Tax Rebate

Toronto Land Transfer Tax

Toronto Land Transfer Tax Rebate

PST on CMHC Insurance Premium

Lawyer Fees

$2,825

Government Registarion Fee's

$164

Title Insurance

Down Payment(%)*

* A down payment of less than 20% is permitted only for first-time home buyers purchasing their principal residence. The minimum down payment required is 5% for the portion of the purchase price up to $500,000, and 10% for the portion between $500,000 and $1,500,000. For properties priced over $1,500,000, a minimum down payment of 20% is required.

Thinking of Selling?

Find Out Your Home’s Value in Today’s Market!

No Email or Signup is required to view your home estimate.

estimate your home value

Contact Manoj Kukreja

Sales Representative, Century 21 People’s Choice Realty Inc., Brokerage
(647) 576 - 2100

Manoj profile avatar

Recent Sold Listings in East of Sir John A. Blvd, Kingston

Popular Cities